More Details
Skyline
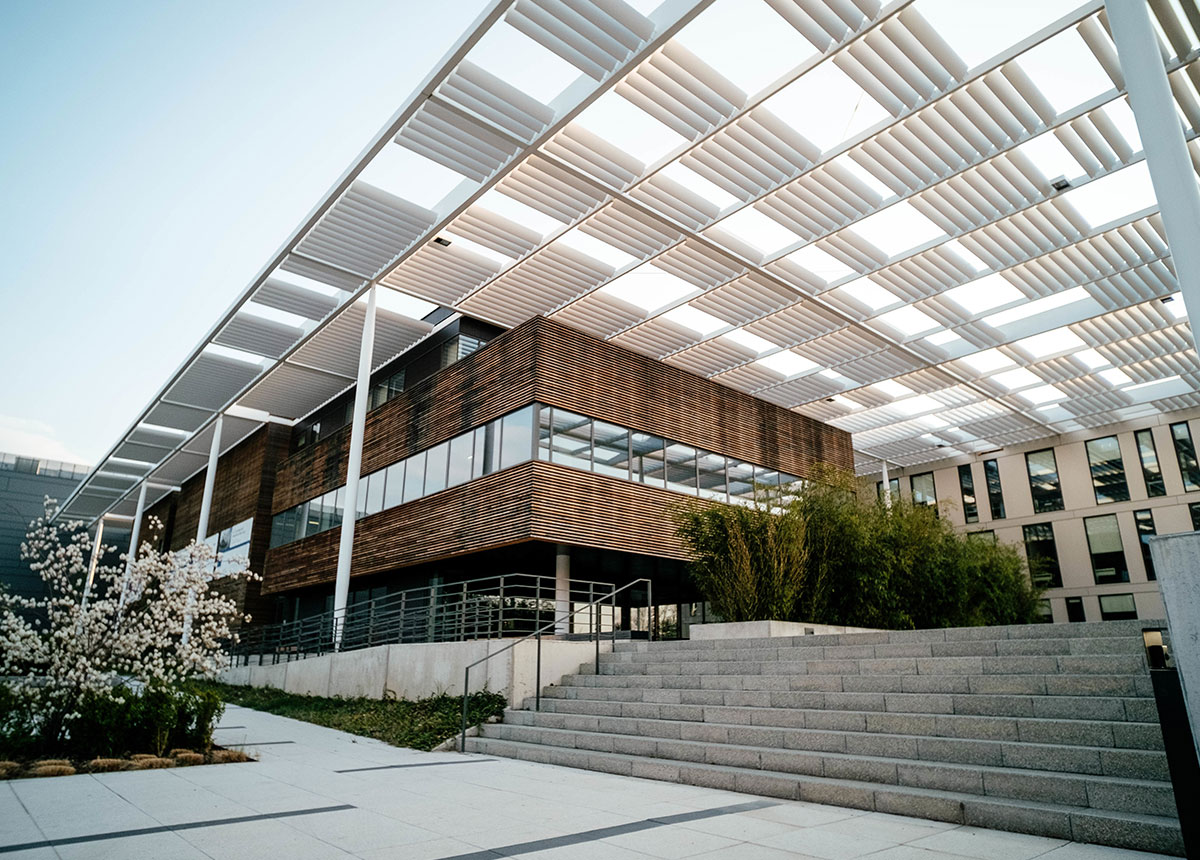
Skyline has all the amenities that help the comfort of the family, and the individual such as a masjid, swimming pool, kids playground, fitness center, sauna, and shopping centers.
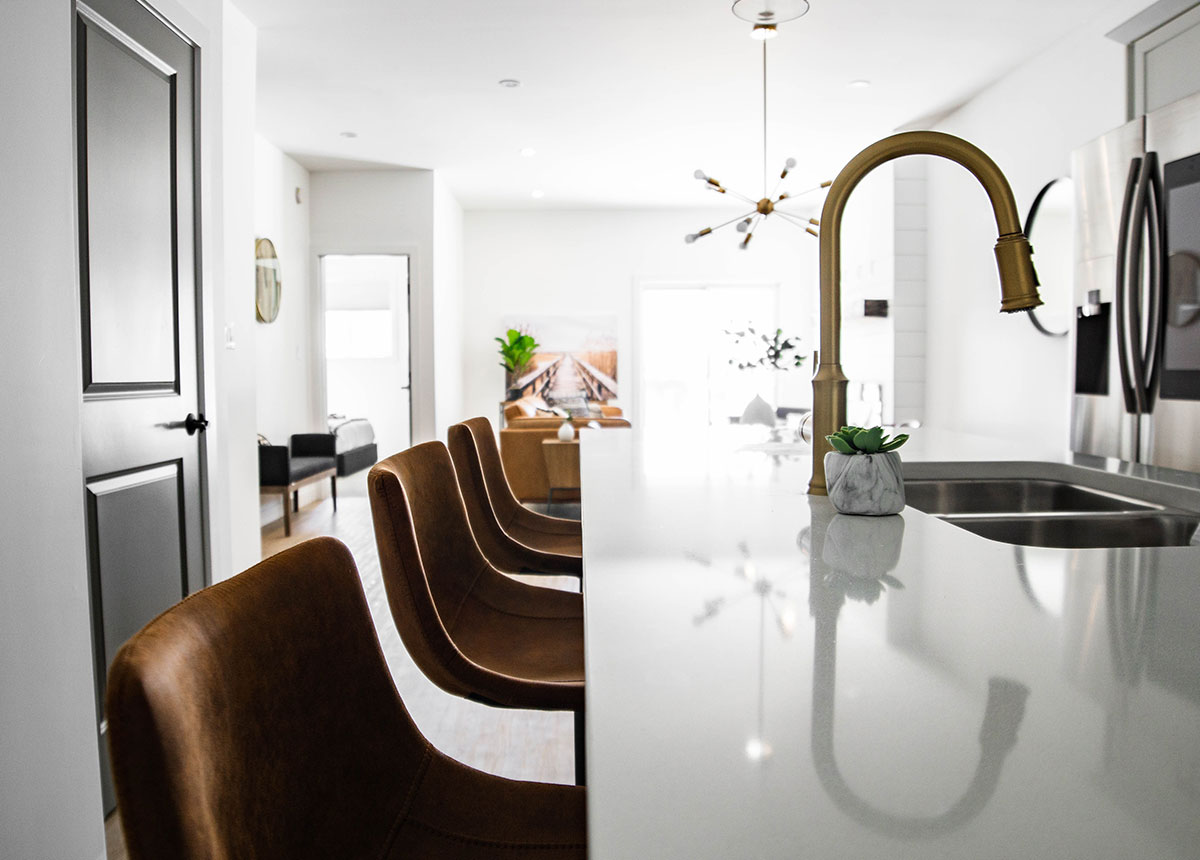
This modern building contains up to 44 residential units with two different types of 2+1 and 3+1, the apartments are prepared in a modern way, and each apartment has its own modern kitchen, classic bathrooms, french balconies, security and safety tech system, and property management.
+8,500
Meter square
+44
Units
+154
Rooms
+30
Car Parking
Apartment Type
A type - 2Bedroom + Living Room - 102m2
B type - 2 Bedroom + Living Room - 102m2
C type - 3 Bedroom + Living Room - 126m2
D type - 3 Bedroom + Living Room - 142m2
Skyline
Special Amenities
-
Masjid &
Madrasa
- Professional management
-
European
standards
-
High-quality
materials
-
Fire fighting
System
-
Water heating
System
-
Steam Bath
(Sauna)
- Professional management
-
kitchen smoke
extractor
-
Water storage &
Borehole
-
Great
Location
- Restaurant
- Minimarket
-
Shopping
Centers
- Kids Garden
- Swimming Pool
- Secure Parking
- 24-hour security
- Smart intercom
- Fitness Center
Featured
Appartments Types
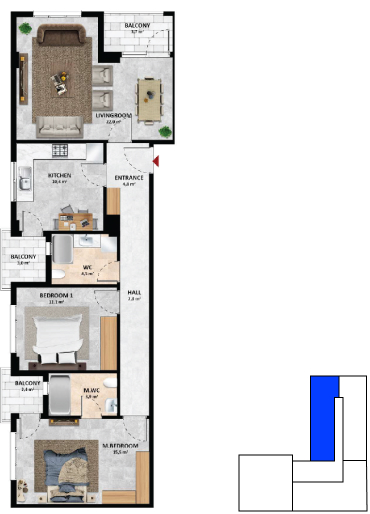
2+1 A type
25.7m2
Living Room
12.5m2
1 kitchen
4.5 m2
WC
11.1 m2
Bedroom 01
4.5 m2
WC
21m2
Master bedroom
2+1
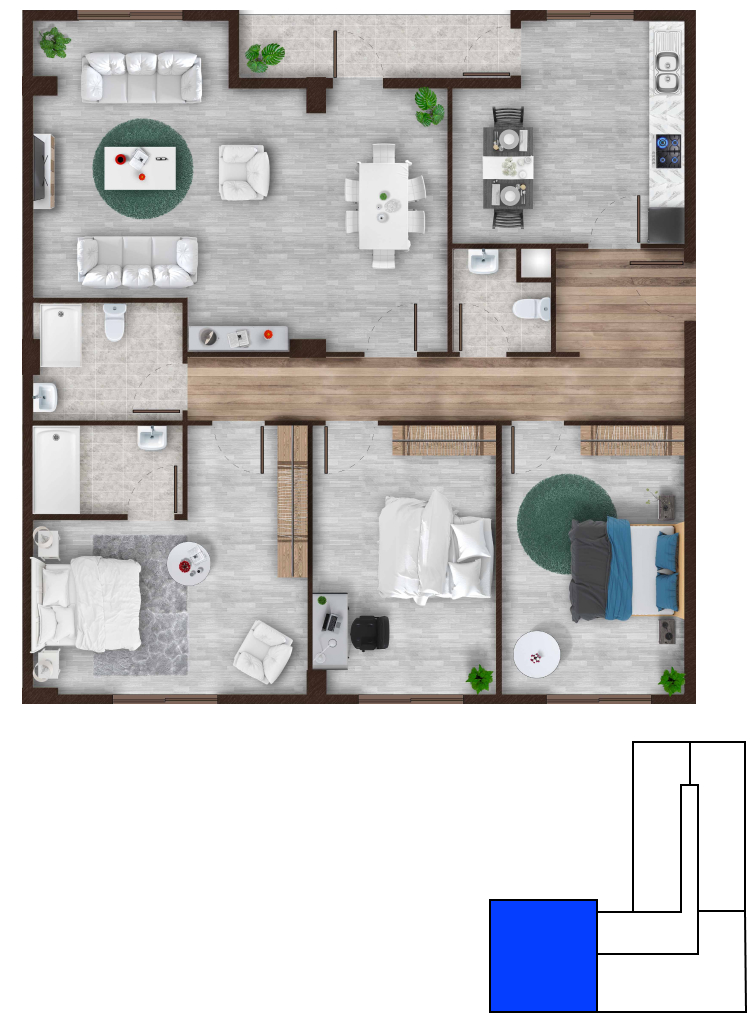
A type Apartment Plan
Master bedroom
21m2
Bedroom 01
11.1 m2
Living room
25.7m2
WC
4.5 m2
1 kitchen
12.5m2
Entrance + Hall
12.1m2
Total area, SQ.M : 102m2
2+1 B type
25.7m2
Living Room
12.5m2
1 kitchen
4.5 m2
WC
11.1 m2
Bedroom 01
4.5 m2
WC
21m2
Master bedroom
2+1
B type Apartment Plan
Master bedroom
21m2
Bedroom 01
11.1 m2
Living room
25.7m2
WC
4.5 m2
1 kitchen
12.5m2
Entrance + Hall
12.1m2
Total area, SQ.M : 102m2
3+1 C type
26.5m2
Living Room
14.8m2
1 kitchen
6.8m2
WC
14m2
Bedroom 01
14.8m2
Bedroom 012
6.8m2
WC
6.8m2
WC
18.7m2
Master bedroom
3+1
C type Apartment Plan
Master bedroom
18.7m2
Bedroom 01
14 m2
Bedroom 02
14.8 m2
Living room
26.5m2
WC
6.8 m2
1 kitchen
14.8m2
Entrance + Hall
13.8m2
Total area, SQ.M : 126m2
3+1 D type
33.9m2
Living Room
19.6m2
kitchen
7.7m2
WC
21.6m2
Master bedroom
4.5 m2
WC
14.7m2
Bedroom 01
14.6m2
Bedroom 02
3+1
D type Apartment Plan
Master bedroom
21.6m2
Bedroom 01
14.7m2
Bedroom 02
14.6m2
Living room
33.9m2
WC
7.7m2
1 kitchen
19.6m2
Entrance + Hall
13.3m2
Total area, SQ.M : 142m2
- Bathroom - 2
- Kitchen - 1
- Rooms - 2
- Balcony - 3
- Livingroom - 1
Features
- AC ducts
- Water tang
- Water tang
- Satellite dish
- Smoke Extractor
- Water hitting
- Internet line
- Fire Fighting
Pricing and Payment Plan
Discounted Price
Apartment Type | Area | Selling Price | Booking / Deposit | Six Quarterly Instalments Payment Plan | |||||
| 1st | 2nd | 3rd | 4th | 5th | 6th | ||||
| 30% | 12% | 12% | 12% | 12% | 12% | 10% | |||
| A- 2+1 | 102 sqm | $98,430.00 | $29,529.00 | $11,811.60 | $11,811.60 | $11,811.60 | $11,811.60 | $11,811.60 | $9,843.00 |
| B- 2+1 | 102 sqm | $98,430.00 | $29,529.00 | $11,811.60 | $11,811.60 | $11,811.60 | $11,811.60 | $11,811.60 | $9,843.00 |
| C- 3+1 | 125.9 sqm | $121,493.50 | $36,448.05 | $14,579.22 | $14,579.22 | $14,579.22 | $14,579.22 | $14,579.22 | $12,149.35 |
| D- 3+1 | 142.7 sqm | $137,705.50 | $41,311.65 | $16,524.66 | $16,524.66 | $16,524.66 | $16,524.66 | $16,524.66 | $13,770.55 |
Regular Price
Apartment Type | Area | Selling Price | Booking / Deposit | Six Quarterly Instalments Payment Plan | |||||
| 1st | 2nd | 3rd | 4th | 5th | 6th | ||||
| 30% | 12% | 12% | 12% | 12% | 12% | 10% | |||
| A- 2+1 | 102 sqm | $110,160.00 | $33,048.00 | $13,219.20 | $13,219.20 | $13,219.20 | $13,219.20 | $13,219.20 | $11,016.00 |
| B- 2+1 | 102 sqm | $110,160.00 | $33,048.00 | $13,219.20 | $13,219.20 | $13,219.20 | $13,219.20 | $13,219.20 | $11,016.00 |
| C- 3+1 | 125.9 sqm | $135,972.00 | $40,791.60 | $16,316.64 | $16,316.64 | $16,316.64 | $16,316.64 | $16,316.64 | $13,597.20 |
| D- 3+1 | 142.7 sqm | $154,116.00 | $46,234.80 | $18,493.92 | $18,493.92 | $18,493.92 | $18,493.92 | $18,493.92 | $15,411.60 |
Hodan
Mogadishu Somalia